Norwalk Commission Closes Manresa Wilds Hearing
The Norwalk Planning and Zoning Commission closed its public hearing on the Manresa Wilds park proposal and voted to continue deliberations to October 14.
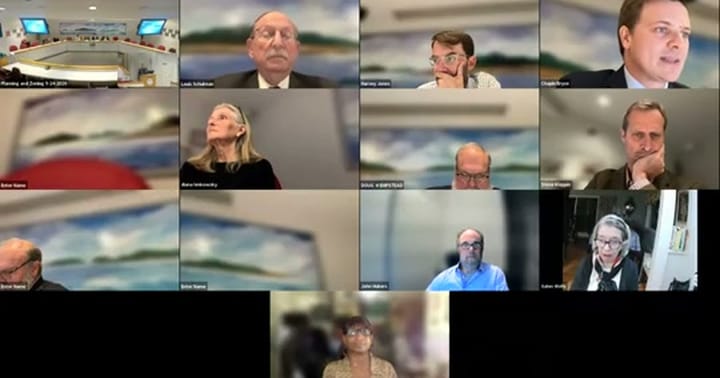
Planning and Zoning · Meeting of September 24, 2026
NORWALK — The Norwalk Planning and Zoning Commission closed its public hearing on the Manresa Wilds park proposal and voted to continue deliberations to October 14. Attorney Liz Suchy, representing Manresa Osprey LLC, led a rebuttal team through design changes, including a cut from 400 to 200 parking spaces under a reservation system that AKRF Vice President Michael Beatty said would drop projected annual visitors from 792,000 to roughly 240,000 and cut peak-hour Woodward Avenue traffic from 586 to 132 vehicles. Environmental attorney Pam Elko told commissioners "it's clear that the site has been well investigated," addressing concerns about contamination review.
Commissioners pressed on whether the parking cap would simply push cars onto neighborhood streets. No vote was taken on the text amendment, zone change or special permit; the commission will work through a detailed use table at its next session.
In the full story:
- Who Was There
- Organizations And Documents Referenced
- The complete report — 2,953 words
Source: the Planning and Zoning meeting of September 24, 2026, reported from the official video recording and transcript.
The Full Article
Procedural Posture and Roll Call
The commission opened with a roll call complicated by remote-access audio trouble for several members joining by Zoom. The chair, whose name was not stated in the transcript, confirmed a quorum of ten members once an alternate, identified only as Anna, was seated for the evening; the chair noted he had miscounted earlier in the meeting, believing there were nine members present rather than ten. This mattered procedurally because any vote taken that night would need to reflect the correct body of voting members. The single agenda item was application 2026-41: a regulation map and text amendment creating the Manresa Wilds special district (SDMW) on the former Manresa Island power plant site, and a companion special permit for the development park master plan proposed by Manresa Osprey LLC.
Background and stakes: The commission closed public comment on this application at its September 2 meeting, after more than 15 hours of testimony and over 340 pages of written comment. Thursday's session was devoted entirely to the applicant's rebuttal and commissioners' follow-up questions, the last opportunity, as both the chair and the applicant's attorney stressed, for commissioners to ask questions before the record closed for good.
Community Process and Design Changes
Jessica Vonacek, executive director of Manresa Island Corp, opened the rebuttal by describing changes made in response to community feedback gathered since June 24. She said the design now includes reduced hardscape, expanded buffers, a 50 percent cut in site-wide lighting, and the removal of several boardwalk segments. Vonacek also addressed ownership-structure concerns raised in public comment, referencing an August 18, 2026 memo that describes Manresa Wilds and Manresa Island Corp as a 501(c)(3) nonprofit umbrella organization, with Manresa Osprey LLC operating beneath it. She said principals Allison and Austin McCord "will not financially benefit from this project in any way, shape, or form" and that any revenue generated would flow back into the nonprofit for long-term park operations.
The question before the body was narrow at this stage: whether the applicant had adequately responded to concerns raised during the public comment period, not a vote on the merits.
Landscape and Ecological Design
Gina Werth, a landscape architect with SCAPE, walked through specific design changes tied to three themes commissioners and the public raised repeatedly: a desire for a "natural and wild" character, better water access and education, and reduced intensity near neighboring properties. She said the team removed a tree canopy walk and a beach bar, scaled back boardwalks in the cedar swamp, and converted a planned amphitheater into an outdoor classroom space. The site plan now includes 18 acres of fully preserved habitat (the northern forest, interior wetlands and Burnt Jetty), 50 acres of restoration area, and six acres of "habitat diversification," including a proposed Atlantic white cedar swamp that environmental engineer Nicholas Parisi of eDesign Dynamics described as a rare, state-listed critical habitat. Werth cited roughly 500,000 native plants to be installed across the 50 restored acres and more than 2,000 new trees within the park's developed core.
Commissioner questions during this section focused on resilience design. One commissioner, addressed as Harvey, asked what storm-return-period the landscape was designed to withstand; Werth said different zones are designed for different flood frequencies, with active-use areas like playgrounds lifted above the 100-year floodplain while tidal wetlands are intentionally designed to flood daily. Another commissioner asked about current osprey nesting locations; Parisi said osprey are no longer a species of concern in Connecticut and that the applicant works with the state Department of Energy and Environmental Protection's Natural Diversity Database program, removing inactive nests outside the April 15-August 15 active window under DEEP instruction, and plans new nesting platforms away from human-centered areas. Vonacek, asked how the site fared in a recent storm, said "we actually saw no flooding on the island itself," though roadways around the site, including Water Street, Woodward Avenue and Longshore Avenue, did flood.
Environmental Remediation and Regulatory Framework
Pam Elko, outside environmental counsel for Manresa Osprey, spent roughly 20 minutes explaining the regulatory structure governing cleanup, in direct response to public comments suggesting inadequate environmental review. She identified three governing statutes: the federal Resource Conservation and Recovery Act (RCRA, delegated to Connecticut DEEP), the Connecticut Transfer Act (triggered when NRG acquired the site from an earlier owner), and the state's Abandoned Brownfield Cleanup Program, under which the current owner applied. All three, she said, are implemented through one set of state release-based cleanup regulations. She described the project's "stewardship permit," issued under RCRA, as functioning like a remediation agreement with DEEP, subject to monthly coordination calls and DEEP audit of final verification work performed by a state-licensed environmental professional. She said an environmental land use restriction, a legal easement between the property owner and the state, will govern any material left in place, such as beneath capped areas, and that RCRA requires financial assurance funding held in perpetuity to cover future stewardship obligations.
"It's clear that the site has been well investigated and that we really do understand what we're doing."
[00:59:02] — Pam Elko, outside environmental counsel for Manresa Osprey
On coal ash specifically, Elko said material generally will not leave the site; instead it will be capped or access-restricted through engineered paths and clearings, with hardscape or additional fill capping used outside the northern forest. A commissioner pressed Elko and attorney Suchy directly on whether the process had violated any state, federal or local law; both answered no, with Suchy noting, "I do, I do. I've been doing this a long time... we have to do site-wide investigation and cleanup, and we're doing it." An AKRF representative identified as Mark Jepsen later confirmed stormwater from the capped, permeable northern-forest areas is routed to a central treatment facility, with ongoing groundwater monitoring to assess whether metals from the coal ash are reaching surface waters; he said no decision has yet been made on whether additional groundwater remediation will be required.
Sustainability and Building Design
Liz Lessig, an associate at Atelier 10, described an integrated water-reuse system that treats wastewater and stormwater for non-potable reuse, including irrigation of the proposed cedar swamp. The project is designed as all-electric, offset through rooftop solar, with a goal of net-zero operation for park amenities. Lessig said the team has committed to "dark sky" lighting principles, shielding and directing fixtures downward, and is pursuing certification under the Waterfront Edge Design Guidelines (WEDGE), a benchmarking system developed for waterfront projects.
Architect Jeremy Siegel, representing the firm identified in the hearing as BIG, said the project proposes adaptive reuse of the existing power plant rather than demolition, within the building's current height envelope (65 feet, 100 feet, 170 feet and a 355-foot smokestack), with one new structure, a 30-foot pool pavilion. He said the team eliminated roughly 150 underground parking spaces, hotel and overnight lodging, and indoor water recreation from earlier designs, and scaled the pool program from four pools to one community pool. Reusing the existing steel and foundation structure, he said, cuts embodied carbon emissions by approximately 75 percent compared with new construction, a figure principal Austin McCord later connected to the elimination of roughly 1,100 truckloads of demolition debris.
Traffic, Parking and Transit
Michael Beatty, a vice president at AKRF (introduced earlier in the hearing as "Mike Beattie"), presented updated traffic figures. He said an initial, unregulated concept generated an estimate of 792,000 annual visitors and 10,000 weekend trips, figures cited in a public comment letter. With a 200-space reservation-based parking system, visitation projections drop to roughly 240,000 annually, and peak-hour traffic on Woodward Avenue falls from 586 vehicles to 132 vehicles, which Beatty described as "two vehicles a minute" compared with Woodward's current six vehicles per minute. He compared the reservation model to existing systems at Muir Woods and locally at Squantz Pond.
"You're going from 792,000 a year down to 240,000 a year."
[01:15:57] — Michael Beatty, vice president, AKRF
Beatty said future traffic studies will accompany each development phase, with phase two and three studies informed by post-opening monitoring data from the already-approved phase-one northern forest work. A commissioner pressed on whether the reservation system addresses residents' two core concerns, cars queuing on Woodward Avenue and overflow parking on side streets. Beatty acknowledged the applicant "does not have control over public streets" but said the team is coordinating with the city's Transportation, Mobility and Parking department and cited a residents-only weekend parking-permit model used in Cold Spring, New York, as a possible template. Asked whether a permit requirement could be built into the approval, staff member Steve said that could be framed as an advisory finding rather than a binding condition, since the city is separately developing its own residential parking-permit policy. Another commissioner raised the likelihood of rideshare drop-offs offsetting the parking reduction; Beatty said the team has discussed designated pickup/drop-off zones with Uber and Lyft, citing a prior project near shuttered New York City casinos, but said no agreement exists yet for Manresa.
Commissioner Chapin asked why 200 spaces specifically was chosen; Beatty said it reflects Woodward Avenue's capacity rather than the park's internal needs, and that any increase, to 300 or more, would require an additional traffic study. Commissioner Tammy asked about the 150 previously proposed underground parking spaces, since removed; Vonacek said those were intended partly for staff and partner organizations (Norwalk Public Schools, Sacred Heart University and Wesleyan University currently use shuttle buses to reach the site) and that the team is identifying off-site lots for employee shuttle parking, to be assessed through AKRF's future traffic analyses.
Proposed District Use Table
Land-use planner Doug Adams, part of the applicant team, described the structure of the proposed use regulations for the SDMW district: four categories, permitted, permitted with limitations, special use permit and not permitted. He said permitted uses are closely aligned with waterfront conservation, education and maritime research and have modest traffic impacts. Uses with greater potential impact carry specific limits: an amphitheater over 100 seats requires a special permit, event space requires an occupancy cap and traffic study, and a restaurant over 7,500 square feet requires a site plan application and traffic study. The largest category, Adams said, is "not permitted," covering general residential, industrial, commercial and hospitality overnight-stay development; he said the team has since moved bed-and-breakfasts, hotels, inns and lodges into that prohibited category, leaving only dormitories, under specific limitations, as a permitted overnight use.
A commissioner asked whether uses could be built outside the master plan's defined phases. Adams and Suchy said no: any proposed use must come forward through the special permit process tied to the master plan's phasing, preventing a future property owner from invoking already-approved, unlimited uses outside that framework. "That's why we structured it that it's in accordance with the master plan as a development park," Suchy said, calling it "a little bit of redundancy" built in for the city's protection.
Legal Standards and Closing Argument
Attorney Liz Suchy closed with an extended legal argument addressing the standards the commission must apply under the Norwalk zoning regulations' text-amendment criteria (section 8-4.13(f)), zone-change authority (section 8-4.14(b)) and special-permit review standards (section 8-4.8(g)). She argued the proposal aligns with multiple goals of the city's 2019 Plan of Conservation and Development, citing pages 116, 177, 179, 239 and 284, particularly the POCD's stated priority of public access to Long Island Sound and identification of Manresa Island as a target site for coastal access. She cited Connecticut case law, Konigsberg v. Board of Aldermen of New Haven, 253 Conn. 553 (2007), and Burnham v. Planning and Zoning Commission, 189 Conn. 261 (1983), for the proposition that the commission acts in a legislative capacity with wide discretion on zone changes, so long as the change aligns with the comprehensive plan and serves the police power. She separately urged commissioners to disregard public comments alleging citywide property-value harm, citing the Connecticut Appellate Court's Bethlehem Christian Fellowship decision for the standard that property-value evidence based on "fear, speculation or conjecture" is not substantial evidence.
"The purpose of tonight's meeting is for us to provide rebuttal testimony to you and answer questions that came up during the public hearing process."
[00:02:30] — Liz Suchy, attorney for Manresa Osprey LLC
Project principals Allison and Austin McCord each spoke briefly. Allison McCord said the project is "not an amusement park... not a shopping mall... not some large commercial endeavor," emphasizing that roughly four of every five acres will remain open space. Austin McCord reiterated that the ownership structure prevents any personal financial return, and said adaptive reuse of the plant eliminates roughly 1,100 truckloads of demolition debris.
Procedural Steps and Outcome
After confirming no further questions, the chair closed the public hearing on all three applications, the text amendment, the zone map change and the special permit. A motion regarding the text amendment was then made by a commissioner identified as Galen, seconded by a commissioner identified as Anna, and thirded by Commissioner Tammy; the transcript does not record a completed roll-call vote on that motion's substance. Instead, discussion shifted to scheduling: the chair proposed continuing deliberations to Wednesday, October 14, in person in council chambers beginning at 6 p.m., so the commission could work through the full table of permitted, limited, special-permit and prohibited uses, along with phasing conditions for the special permit. Staff member Steve agreed to circulate draft resolution language, including a redlined version of proposed regulatory text, in advance of that meeting, and commissioners asked for materials at least five to six days ahead of the session. On a show of hands, the commission voted unanimously to continue the Manresa Wilds applications to October 14.
Implications and What Is Next
No application was approved or denied Thursday. The commission's October 14 session will determine, use by use, what activities are permitted outright, permitted with limitations, subject to special-permit review, or prohibited entirely within the new Manresa Wilds special district, decisions that will shape the applicant's future phase-two and phase-three filings and the scope of traffic studies required for each. A separate, brief discussion item on the commission's nominating committee was deferred to the next regular meeting at the request of a commissioner identified as Galen.
Commission members present: Commissioner Wells; Commissioner Tammy (participating remotely); Commissioner Galen (participating remotely); Commissioner Harvey; Commissioner Doug; Commissioner Chapin; Commissioner Diana; alternate member Anna, seated for this meeting to establish a ten-member quorum. Roll call also recorded six members present by surname only: Bajnik, Hemstead, Jones, Shulman, Ubers and Bryce; it is not clear from the transcript how these surnames correspond to the first names used later in discussion. The commission chair presided throughout; no name for the chair was given in the available sources.
Staff: A Planning and Zoning Department staff member identified only as Steve assisted with the roll call, answered procedural and zoning-authority questions, and agreed to draft resolution language for the October 14 session. No surname or formal title was given in the transcript.
Public commenters: None. Public comment was closed at the commission's September 2, 2026 meeting; this session was limited to applicant rebuttal and commissioner questions.
Outside parties (applicant team, Manresa Osprey LLC): Liz Suchy, attorney (law firm identified in the hearing as Carmody Torrance Sandak and Hennessy); Jessica Vonacek, executive director, Manresa Island Corp; Gina Werth, landscape architect, SCAPE; Nicholas Parisi, environmental engineer and landscape architect, eDesign Dynamics; Liz Lessig, associate, Atelier 10; Jeremy Siegel, architect, firm identified in the hearing as BIG; Pam Elko, outside environmental counsel; Mark Jepsen, AKRF (remediation/stormwater); Michael Beatty (also heard as Mike Beattie), vice president, AKRF (traffic); Doug Adams, land-use planner covering district uses; Allison McCord and Austin McCord, project principals.
Manresa Osprey LLC — the applicant entity seeking the text amendment, zone change and special permit. Manresa Island Corp — the 501(c)(3) nonprofit umbrella entity described in the August 18, 2026 ownership-structure memo. AKRF — traffic engineering and environmental consultant for the applicant; authored May 2026 and August 2026 traffic memoranda. SCAPE — landscape architecture firm; authored an August 14, 2026 landscaping and design-changes memo. eDesign Dynamics — ecological restoration consultant. Atelier 10 — sustainability and resilience consultant. BIG — architecture firm handling adaptive reuse of the power plant building. Connecticut Department of Energy and Environmental Protection (DEEP) — regulator for the site's stewardship permit, osprey management guidance and monthly remediation coordination calls. Creighton Manning — the city's independent traffic consultant, cited as having reviewed and prompted revisions to AKRF's traffic analysis. Tighe and Bond (referenced in the hearing as "Tai and Bond") — civil engineer coordinating stormwater and capping design. Norwalk Transit (Wheels) — operator of bus Route 2, discussed as a candidate for extension to the site entrance. Federal Resource Conservation and Recovery Act (RCRA) — federal hazardous-waste law underlying the site's stewardship permit, delegated to DEEP. Connecticut Transfer Act — state law triggering site investigation when a prior owner, NRG, acquired the property. Connecticut Abandoned Brownfield Cleanup Program — program under which the current owner is conducting cleanup. 2019 Norwalk Plan of Conservation and Development (POCD) — cited repeatedly by the applicant's attorney for zoning consistency. Konigsberg v. Board of Aldermen of New Haven, 253 Conn. 553 (2007) — case law cited on legislative discretion over zone changes. Burnham v. Planning and Zoning Commission, 189 Conn. 261 (1983) — case law cited on local authority over rezoning. Bethlehem Christian Fellowship (Connecticut Appellate Court) — cited regarding the evidentiary standard for property-value claims. Norwalk Zoning Regulations, sections 8-4.8(g), 8-4.13(f) and 8-4.14(b) — provisions governing special-permit, text-amendment and zone-change review. Waterfront Edge Design Guidelines (WEDGE) — sustainability benchmarking system the project is pursuing.
Share this story
Know someone in Norwalk who follows town government? Share Townbrief Norwalk: they can sign up free.